UGR 19 in Open-Plan Offices: What Most Architects Get Wrong
UGR 19 is not a sticker on a luminaire. It is a judgement about discomfort glare in a defined room, from a defined position and direction of view.
An architect sends a cut sheet with "UGR < 19" highlighted and asks, "So the office is compliant, right?"
My answer is almost always another question: compliant in which room, viewed from which seat, in which direction, with which layout and reflectances?
UGR 19 is not a luminaire label. It is an installation result under defined conditions.
What UGR is trying to describe
The Unified Glare Rating considers source luminance, apparent source size, position relative to the observer and the background luminance of the room. Change the room, view direction, mounting height, orientation or source luminance and the result can change.
UGR = 8 log10 [ (0.25 / Lb) x sum( L squared x omega / p squared ) ]
UGR is not a product property
The CIE UGR method considers the luminance of the glare sources, their apparent size, their position relative to the observer and the background luminance of the room. Move the observer, rotate the desk, change the spacing, lower the ceiling or darken the finishes and the result can change.
This is why a “UGR < 19 luminaire” can perform acceptably in one standard room arrangement and poorly in another. The product may have good optical control, but the datasheet cannot guarantee every possible project condition.
The datasheet table is not your office
Manufacturer UGR tables are useful, but they are typically calculated for standardised room dimensions, reflectances, spacing and viewing conditions. They help compare performance under those conditions.
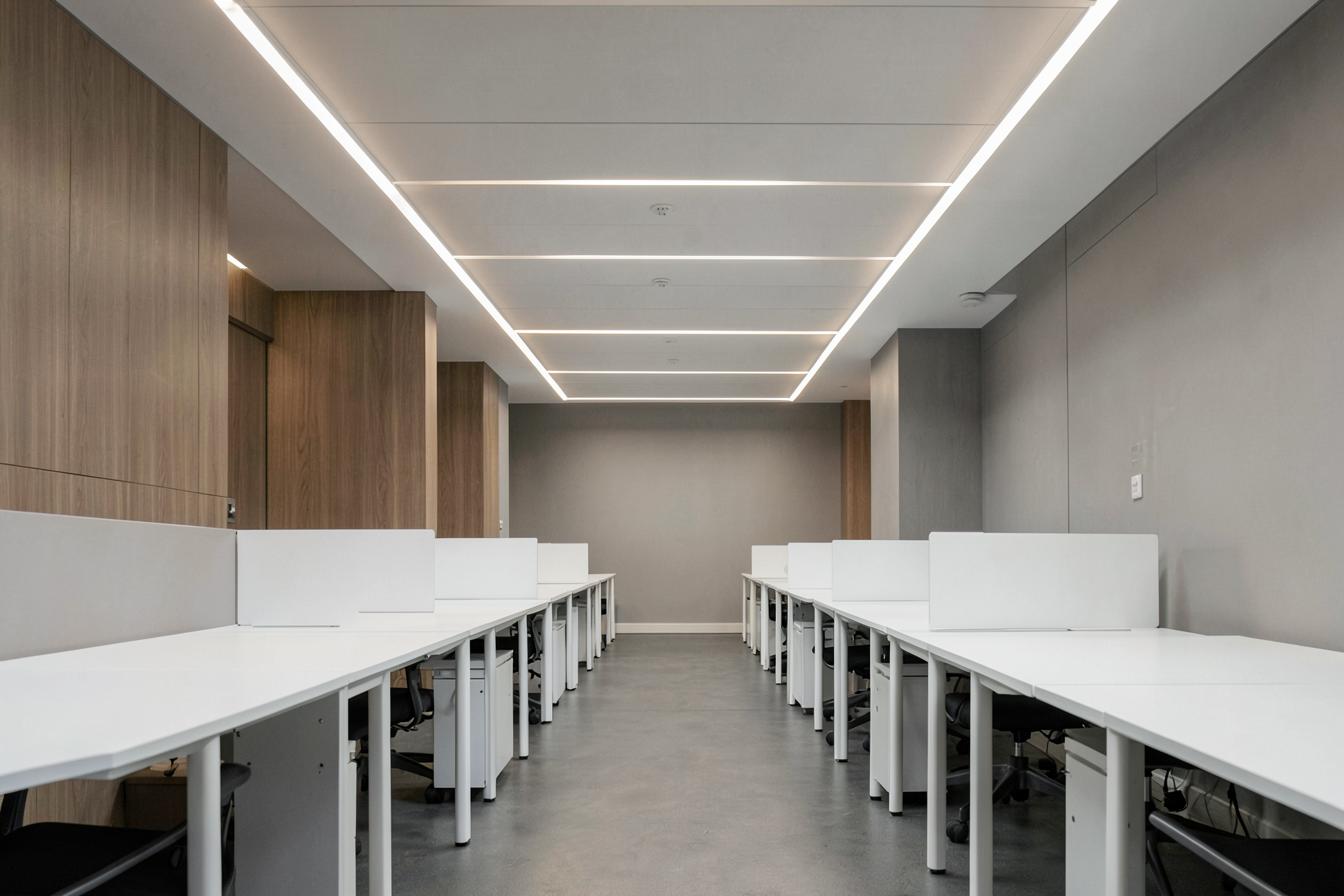
An open-plan office rarely behaves like the clean standard room in the table. It has long view distances, varied desk orientations, dark acoustic elements, exposed services, collaboration zones, screens, circulation paths and luminaires seen from several directions.
The table should be treated as an input to design, not as proof of compliance for the final layout.
What usually goes wrong in open-plan offices
- The luminaire is selected before the workstation layout is fixed. When desks rotate later, employees may look directly along a row of bright sources.
- The design chases horizontal lux with small, high-output apertures. The target is achieved, but source luminance and visual comfort suffer.
- The room reflectance assumptions are optimistic. A white ceiling in the model becomes a dark open ceiling on site, reducing background luminance and increasing contrast.
- The same luminaire spacing is used across every zone. Workstations, circulation, collaboration tables and informal lounges are treated as one repeated grid.
- A substitution is approved because wattage, lumen output and cut-out are similar. The optical distribution and luminance are different, but the UGR calculation is not repeated.
- The design checks one observer position and ignores the rest. Open-plan offices need relevant views along and across luminaire rows, not one convenient result.
What a better specification looks like
Do not specify only “luminaire UGR ≤ 19”. Specify that the office lighting design must demonstrate UGR ≤ 19, or the applicable project limit, for relevant observer positions and viewing directions using the actual room geometry, reflectances, luminaire layout and verified photometric data.
State that approved substitutions require recalculation. If the product, optic, lumen package, ceiling height, spacing or workstation layout changes, the glare assessment must be reviewed.
Keep the standard edition visible in the report. DIALux supports the EN 12464-1:2021 framework and calculates room glare using the tabular procedure referenced to CIE 117. The project should record which method and version were used.
Low glare does not mean low character
The solution is not to make every office uniformly diffuse and visually flat.
A good office can combine controlled ambient light, vertical brightness, task light, wall illumination and selective accent. Larger luminous surfaces can reduce apparent source luminance. Better shielding and optics can control direct glare. Thoughtful workstation orientation can avoid repeated lines of sight into the luminaire array.
The objective is not the lowest possible UGR number at any cost. It is a comfortable visual field that supports work, communication and spatial quality while meeting the required glare limit.
The practical review checklist
- Confirm the applicable glare criterion for the task and standard.
- Use the final or latest workstation layout, not a generic furniture plan.
- Model realistic ceiling, wall and floor reflectances.
- Use the actual luminaire photometric file and lumen package.
- Check multiple relevant observer directions.
- Review vertical brightness and overall visual comfort alongside UGR.
- Recalculate after substitutions or meaningful layout changes.
UGR 19 is not difficult because the formula is complicated. It is difficult because the project keeps changing while the specification pretends the number belongs to the fixture.
What Alya should preserve
The valuable project data is not only "UGR 19 required." It is which rooms, observer positions, directions, reflectances and fixture configurations were used to reach the result.
Alya should keep that context attached to the design and flag when a substitution, ceiling change or grid revision makes the old result unreliable.
The goal is not to win an argument with UGR 19. The goal is an office where people can look up, look across and look at a screen without fighting the light.
Primary Sources and Fact-Check Notes
- CIE 117:1995, Discomfort Glare in Interior Lighting Foundational CIE publication for the UGR system.
- CIE 232:2019 Addresses non-uniform source luminance.
- CIE TN 014:2023 Technical note on UGR luminance measurement setup.
- ISO/CIE 8995-1:2025 Current indoor-workplace standard listing.
Fact-checked 25 August 2026. Confirm the adopted standard and local requirements for each project.